Staff Housing Design


The project was thoughtfully designed to create comfortable and functional living spaces for the staff, offering a true sense of home. Beyond meeting basic needs, the design considers the well-being, privacy, and daily routines of the residents, while reflecting a deep understanding of the local community’s character, culture, and unique needs.

The Design Concept
The design of the staff housing on Fire Island was driven by the need to create a space that balances functionality, comfort, and a strong sense of community. The goal was to ensure that seasonal workers not only had a place to stay but a home where they could relax and recharge after long workdays.
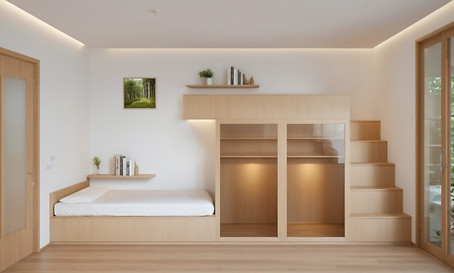
To achieve this, the design incorporates clean lines, natural materials, and efficient layouts that maximize space while maintaining an open and airy feel. Smart storage solutions and multi-functional spaces were integrated to enhance practicality, ensuring that every inch of the residence serves a purpose. The use of durable, weather-resistant materials was essential to withstand the island’s coastal climate, ensuring longevity and ease of maintenance.
Beyond practicality, the design fosters a warm and inviting atmosphere, encouraging both social interaction and personal privacy. The thoughtful blend of private rooms and communal areas supports a harmonious living experience, reflecting the new owner's vision of elevating staff housing to a higher standard. This project is not just about providing accommodation but about creating a space that enhances the well-being and daily lives of its residents.
Design That Reflects You
Elegance - Functionality - Luxury
Liad@LYStudio.Design | (516) 774 2259
The Challenge
Designing staff housing presented a unique set of challenges - balancing space efficiency, functionality, and comfort within the limitations of the property. The goal was to create a living environment that would suit staff needs while maintaining a welcoming, home-like atmosphere.
One of the main challenges was planning a layout that includes 14 rooms, each shared by two residents, without compromising on privacy or comfort. Smart storage solutions, multi-functional spaces, and precise spatial planning were essential to achieving this balance. Additionally, the design required durable materials and construction methods suited to changing environmental conditions.
Beyond the functional aspects, the project also aimed to encourage a sense of community while respecting the need for personal space. Every design decision was made with the staff’s well-being in mind, creating an environment that supports both relaxation and social interaction. Through careful planning and innovative solutions, the new owner's vision came to life - transforming the space into a functional, comfortable, and long-lasting home.

The Result
The result is a comfortable, functional, and well-designed living environment that offers residents a true sense of home. Every element was carefully considered to balance privacy with social interaction, supporting a pleasant and supportive daily routine.The rooms are well-organized and efficient, the communal areas are welcoming, and the materials are durable and easy to maintain. The entire space reflects a respectful approach to residents' well-being - setting a new standard for staff housing.
An investment in quality of life - not just housing.
