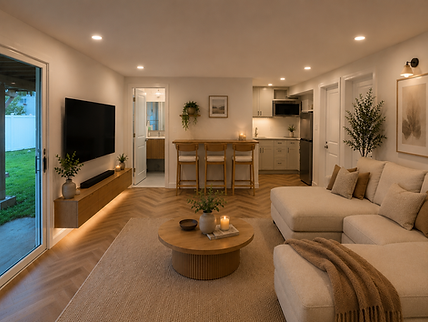
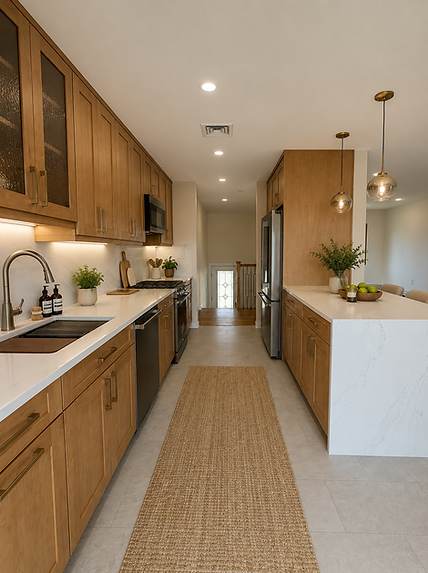
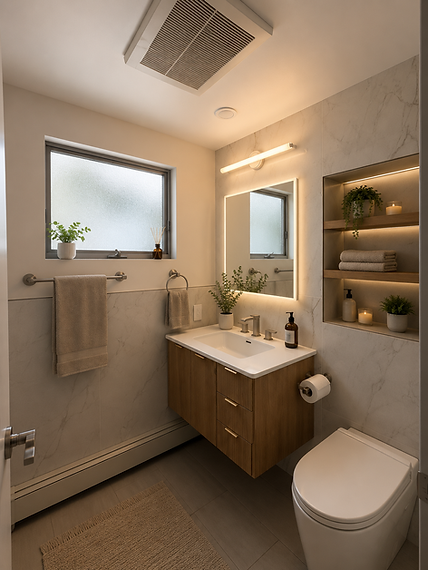
OCEANSIDE RESIDENCE COMPLETE HI-RANCH TRANSFORMATION
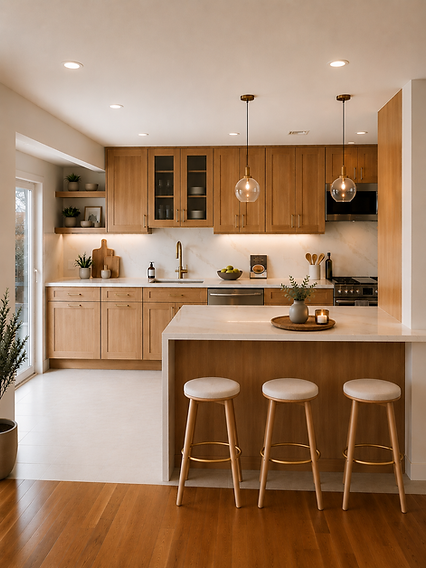

A HOME REIMAGINED FROM THE INSIDE OUT
This full-scale renovation transformed an existing Oceanside Hi-Ranch into a home designed around the way its owners live today.
The project extended far beyond finishes and furnishings. Both levels of the home were reconsidered as part of a complete transformation, from spatial planning and material selections to custom details, lighting, furniture and the final styling.
The goal was to create a home that feels cohesive, functional and personal — while bringing together different needs and design preferences under one clear vision.
DESIGNING FOR TWO
One of the defining challenges of the project was creating a home that reflected two different design perspectives.
Rather than choosing one style over the other, the goal was to find the right balance - combining warmth, character and comfort with a cleaner, more contemporary approach.
That balance became the foundation for every decision that followed, from the spatial planning and material palette to the lighting, furniture and final details.
FROM VISION TO PLAN
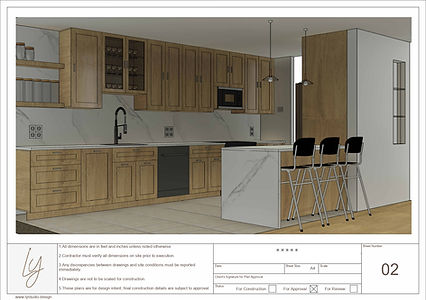
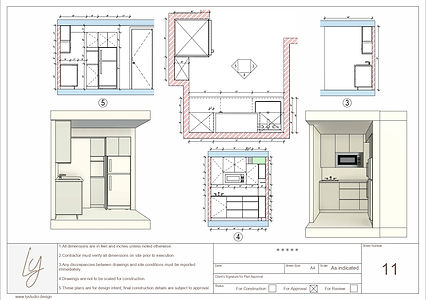
With the design direction established, the next step was translating the vision into a clear plan.
Each space was reconsidered in relation to the home as a whole, with attention to circulation, functionality, proportion and the way the two levels connect. The design evolved through detailed planning, allowing every decision to be considered before construction began.



BEFORE THE TRANSFORMATION
Before any plans were drawn or walls were changed, the first step was understanding the existing home - how each space functioned, where it fell short, and what opportunities were hidden within its original layout.

THE ORIGINAL HOME — BEFORE RENOVATION
THE TRANSFORMATION BEGINS
With the plans in place, the transformation moved from paper to reality.
The renovation touched nearly every part of the home. Existing elements were removed, spaces were rebuilt and the new design gradually began to take shape. Throughout construction, details were continuously refined to ensure that the original vision translated successfully into the finished space.


TAKING SHAPE
As construction came to an end, the architecture of the new home was finally revealed.
The spaces were complete, the materials were in place and the design language could now be experienced throughout the house. But the transformation wasn't finished yet. The next layer would bring warmth, personality and everyday life into the newly renovated spaces.


BRINGING THE HOME TO LIFE
FURNISHING & STYLING
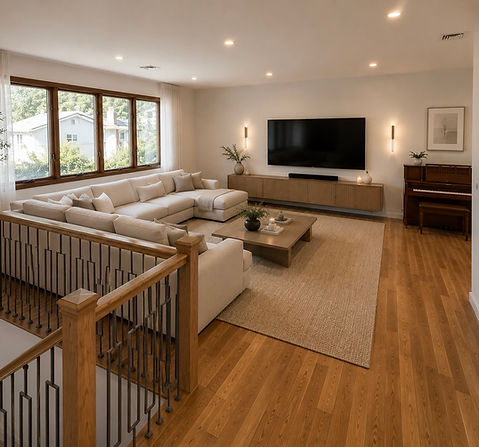
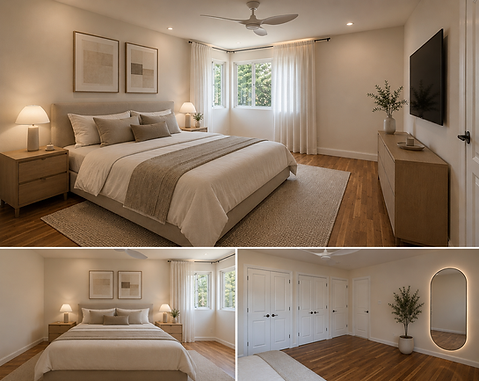
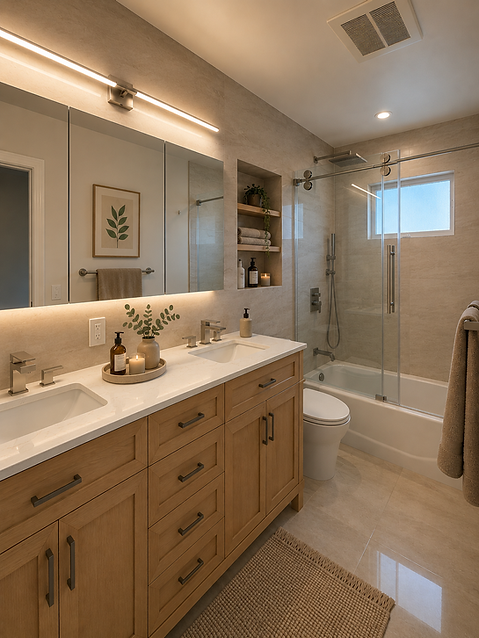
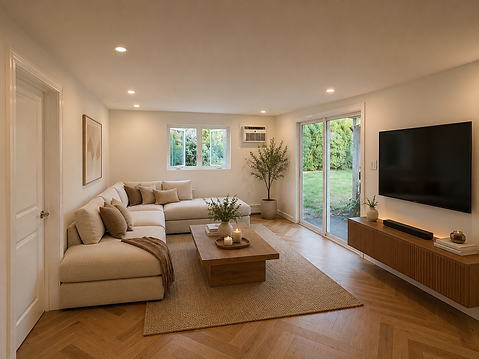
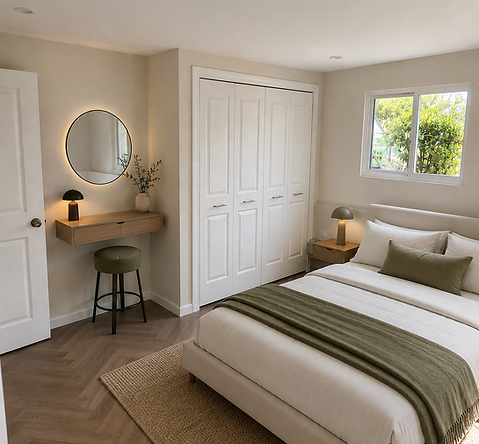
With the renovation complete, the focus shifted from construction to the layers that make a house feel like home. Furniture, lighting, textiles, artwork and accessories were carefully selected to complement the architecture while adding warmth and personality. Each piece was considered not only for how it looked, but for how it contributed to the way each space would be used and experienced every day.
Design That Reflects You
Elegance - Functionality - Luxury
Liad@LYStudio.Design | (516) 774 2259